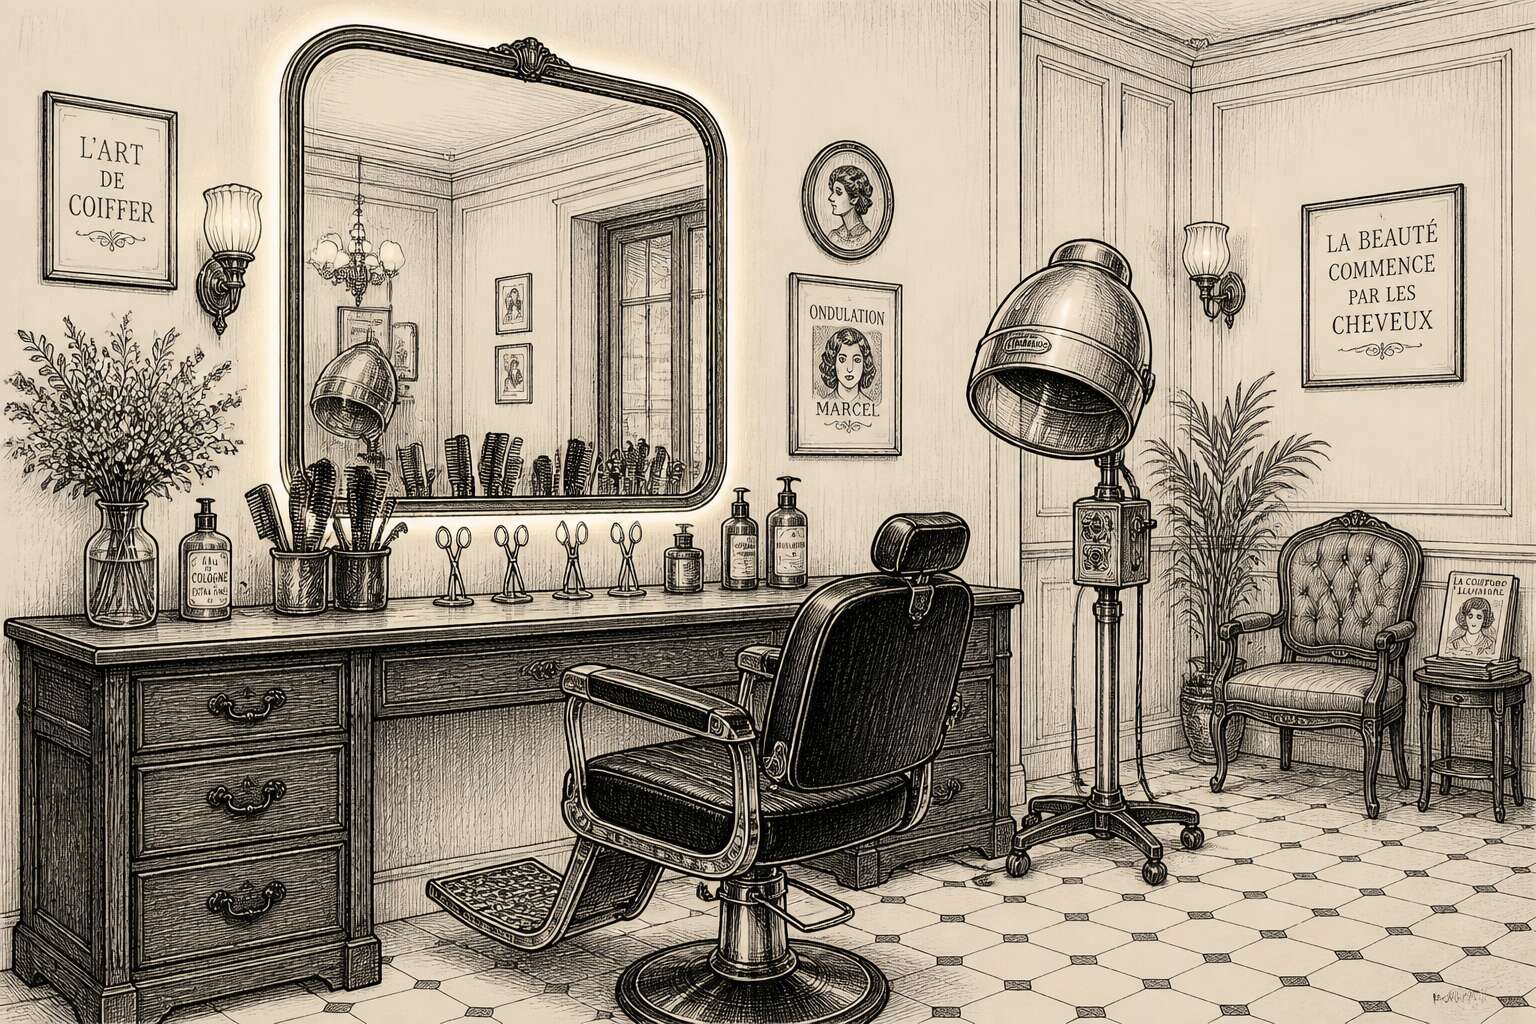
Understanding the Role of Technical Drawings in Salon Design
Why Precision Matters for Equipment Placement
One misplaced wash basin can turn a five-star salon into a frustrating maze. The hair salon equipment drawing is not a luxury, it is the blueprint of your daily operations! Technical drawings reveal traffic flow, plumbing points, and electrical loads before you spend a single rand. Precision here matters because every chair, dryer, and trolley occupies real space. For example, a 1.5 metre clearance between styling stations prevents collisions and keeps your team efficient.
Consider these critical measurements:
- Distance between basins and styling chairs
- Height of backwash sinks for client comfort
- Clearance for wheelchair access
An accurate drawing also flags load bearing walls and water supply lines. Without this clarity, you risk costly relocations. I have seen salons in Johannesburg regret skipping this step, and the headache is avoidable! Get the drawing right, and the equipment placement becomes a straightforward task.
Applications in Space Planning and Traffic Flow
The most effective salon designs read like a well-rehearsed performance, where every movement has a purpose. According to a recent industry survey, 68% of salon owners who skipped the planning phase reported operational inefficiencies within the first year of trading. A hair salon equipment drawing acts as the cartographer’s map for this daily choreography, translating abstract spatial logistics into a tangible reality before construction begins.
Within this detailed document, you will find the blueprint for your team’s workflow. A technical drawing allows you to position sinks relative to styling chairs, ensuring your staff spend their energy on clients rather than traversing unnecessary distances. It addresses the subtle dance of power outlets and water points, ensuring each station has the utility access it needs without stretching extension cords across walkways. The primary objectives include:
– Mapping the linear sequence of client service, from arrival to styling and washing.
– Identifying correct circulation space between all equipment points to avoid bottlenecks.
– Allocating specific zones for waiting, consultation, and retail activities.
By studying this layout, you gain insight into the silent cues that guide your staff and clients through the space. The drawing reveals whether your reception desk creates a welcoming threshold, or whether it presents a barrier to the main styling area. It ensures that the path from the front door to the backwash basin is logical and free of obstacles, preventing the awkwardness of clients navigating through a narrow gap between trolleys and mirrors. This level of forethought transforms the drawing from a simple floor plan into a strategic tool for operational harmony, where the physical space supports the rhythm of your business rather than hindering it. Ultimately, the technical document is not just about where things sit, but about how the space breathes and moves around them, creating the seamless choreography of a thriving workspace.
Communicating Specifications to Manufacturers
Manufacturers work from exact measurements. When you hand them a hair salon equipment drawing, you eliminate ambiguity. The drawing specifies precise dimensions, cutouts, and mounting points. It tells the fabricator where the backwash basin sits relative to plumbing rough-ins, and how the styling unit must be shaped to fit your chosen chairs. In South Africa, where custom fabrication is common, I have seen this clarity prevent costly errors.
A proper technical drawing should communicate:
- Exact dimensions and tolerances for each element
- Material specifications and finish requirements
- Locations of pre-drilled holes and brackets
- Service connection points for water and power
When the manufacturer receives this detail, they build with confidence. Discrepancies between the design intent and their production process surface before steel is cut, not after installation. A hair salon equipment drawing converts a concept into measurable requirements that a workshop can execute without guesswork.
Compliance with Building and Safety Standards
When you plan a salon in Johannesburg or Cape Town, municipal inspectors expect evidence that equipment placements satisfy safety regulations. A hair salon equipment drawing serves as that evidence. It specifies where wash basins connect to water supply and where electrical points sit relative to styling stations, preventing installations like a dryer too close to a water source, which violates the National Building Regulations.
I have seen inspections stall because pipe routing conflicted with ventilation ducts. A detailed equipment drawing exposes those conflicts before construction starts. It also documents required clearance around fire extinguishers and emergency exits, often overlooked when space is tight.
- Verify electrical isolation distances from wash points
- Show compliance with floor drainage gradients
- Document accessibility provisions for disabled clients
These details transform your drawing into a compliance document, speeding approval processes instead of causing delays.
Essential Salon Equipment to Document
Styling Chairs and Workstations
Every styling chair tells a story through its measurements. The hydraulic lift range, the swivel radius, the backrest tilt. These numbers become the core of a hair salon equipment drawing. Without them, the drawing is only a sketch. With them, it becomes a specification that any contractor can follow.
Workstations demand equal attention. The basin depth, the mirror height, the shelf spacing. Each element affects how a stylist moves and how a client feels. A drawing that documents these details prevents costly surprises during installation. It also helps you compare different models before you commit to a purchase.
Consider what to record for each piece:
– The full range of motion for adjustable features
– The footprint and clearance required for operation
– The mounting points for basins and electrical outlets
This level of documentation turns a simple drawing into a reliable reference. It captures the equipment as it exists, not as we imagine it. For salon owners in South Africa, this accuracy makes the difference between a smooth fit and a frustrating rework. A thorough hair salon equipment drawing saves time, money, and patience.
Shampoo Bowls and Sinks
Shampoo bowls and sinks demand separate attention. Plumbing dictates placement more than any chair does. A hair salon equipment drawing must capture the drain’s rough-in height and water supply lines. Get these wrong and you chase leaks through the floor slab.
The basin itself holds ergonomic secrets. Neck rest slope, bowl depth, rim angle. A shallow basin splashes. A deep one makes clients feel they are drowning. Faucet reach matters too. Your stylist needs a rinse without contorting their spine. Measure carefully, and the drawing shows comfort!
- Rough-in height for the waste pipe
- Faucet spout height and reach
- Basin width and depth
- Knee space under the bowl
Add these points to your hair salon equipment drawing so the plumber and builder have context. In my experience, South African suppliers often stock imported bowls with non-standard dimensions. Site measurement prevents ordering a different sink and redrilling the wall.
Hair Dryers and Hood Models
Dryers and hood models are often the last station drawn. Everyone sees the chair, few trace the conduit feeding the machine overhead. A hair salon equipment drawing must capture the hood dryer’s swing radius and its clearance from the stylist’s shoulder. A wall-mounted dryer projects forward nearly a meter. Measure the model before you draw.
Electrical loads matter. A 240-volt hood dryer in a Johannesburg studio demands a dedicated circuit. Put it on the same line as the water heater and you will hear the breaker trip at the worst hour. I have watched this happen.
Capture these measurements:
- Mounting height to the hood’s lower edge
- Swing arc and locking point
- Voltage, phase, and amperage per unit
- Ceiling height for overhead models
Ventilation is an unseen current. Hot air carries moisture into the ductwork. That moisture condenses and stains ceilings. Document the exhaust route in your hair salon equipment drawing.
Backwash Units and Plumbing Connections
Most clients never see the pipework behind a backwash unit. Yet that hidden network often decides whether a salon opens on schedule. In Johannesburg, municipal water pressure varies wildly between suburbs. A hair salon equipment drawing must therefore record supply line diameters, isolation valves, and drain gradients before any tile is laid.
- Hot and cold supply heights
- Drain outlet type and fall ratio
- Water hammer arrestor placement
Without these details, installers guess. Guessing means rework, leaks, or a flooded floor. I have watched a brand new chair assembly soaked because the trap arm was drawn too short. Plumbing connections are the backbone of your layout. Capture them early.
Cabinetry, Shelving, and Storage Solutions
It is curious how often storage becomes an afterthought in a hair salon equipment drawing. Most operators can visualize the statement pieces, the styling chairs, and the gleaming mirrors, but they overlook the quiet workhorses that keep the floor moving. A salon without deliberate cabinetry is a salon where chaos finds a permanent home.
Walk into a busy space at noon. Trolleys are jammed in corners. Towels spill from open shelves. Product bottles crowd every available surface, pushing clippers and combs onto the floor. This disarray is not a staffing problem. It is a drawing problem. When the layout fails to allocate a dedicated recess for the towel warmer or a lockable cabinet for chemical stock, the staff improvises. Improvisation breaks down the carefully plotted flow you designed.
– A receiving station for clean towels near the backwash units
– A lockable chemical store with ventilation and acid resistant shelving
– A low profile shelving unit for retail stock within reach of the front desk
Each of these fixtures must be dimensioned on the hair salon equipment drawing. A shelf that is 300 millimetres deep looks sufficient on paper, but it will fight with a light switch or a door swing in reality. When you specify a wall mounted unit, you must also record its weight capacity and the wall construction. A plasterboard partition will not hold a heavy glass display without reinforcement.
Storage also affects the staff’s safety. A heavy box of colour tubes stored overhead creates a hazard for anyone reaching for it. A well considered drawing places high frequency items at waist height and reserves the upper reaches for lighter, seasonal stock. These selections change the framing of the wall, the location of power outlets, and the path of the fire alarm cable. Capture them while the drawing is still fluid.
Do not let the storage plan haunt you later. It is far cheaper to move a cabinet on paper than it is to demolish a tiled wall in two years. A thoughtful storage system is the difference between a salon that feels spacious and one that feels like a crowded cupboard. The right drawing handles that difference in a few measured lines.
Specialized Treatment and Pedicure Chairs
Specialized treatment chairs and pedicure stations are the least forgiving fixtures in any hair salon equipment drawing. These pieces carry plumbing, electrical, and ergonomic demands that a standard styling chair never touches. A pedicure chair with a built-in basin needs a floor drain, a hot water supply, and an access panel for maintenance. The drawing must show the chair’s footprint, the clearance for the therapist, and the swing radius of the client’s legs.
- Measure the basin depth and the chair’s recline angle.
- Note the location of the footrest controls.
- Confirm the distance to the nearest waste outlet.
Treatment chairs for facials or waxing often require adjustable height mechanisms and a stable base. Documenting these on the hair salon equipment drawing prevents clashes with lighting tracks or ceiling-mounted equipment. The weight of the chair and the floor type matter, especially on upper levels. Capture every dimension while the layout remains fluid; a missed measurement here becomes an expensive alteration.
Tools and Software for Creating Equipment Schematics
Overview of CAD Software for Salon Layouts
Mastering the digital canvas begins with choosing software that speaks the language of spatial logic. For a hair salon equipment drawing, the right platform turns abstract measurements into a visual symphony, though without the flourish. I find that CAD software for salon layouts must balance precision with usability. Some suites offer library blocks for chairs and basins, while others require manual scaling. A practical checklist helps:
- Check for metric and imperial support
- Ensure layer management for plumbing and electrical
- Export to PDF or DWG for contractor reviews
Testing a trial version reveals whether your workflow flows or falters. The goal remains an accurate hair salon equipment drawing that speaks clearly to every stakeholder.
3D Modeling Tools for Realistic Previews
A two dimensional line drawing tells a contractor where walls begin and end. It does not tell a client what a space will feel like. This is where 3D modeling tools earn their keep. Software like SketchUp and Blender transforms a static hair salon equipment drawing into a navigable environment, one where you can orbit a styling chair or inspect the junction between a shampoo bowl and its plumbing chase.
Rendering engines such as V-Ray or Enscape add realistic depth. They simulate natural light, which changes how a row of mirrors behaves at noon versus late afternoon. A hair salon equipment drawing in three dimensions reveals material reflections and shadows that a flat schematic simply cannot show.
When evaluating these tools, consider the following:
- Does the software import your existing CAD files without losing layer data?
- Does it allow real time material changes for client presentations?
- Can it produce walkthrough videos for planning approval submissions?
Each capability closes the gap between a technical specification and a believable preview. That gap, once closed, makes every subsequent conversation with contractors and investors easier.
Using Existing Templates and Libraries
Few workflows accelerate a hair salon equipment drawing quite like a well curated template library. Instead of reconstructing a shampoo basin or a hood dryer from primitive shapes, you pull a pre drawn component from a catalogue and drop it into place. This saves hours of repetitive drafting. It also enforces consistency across a portfolio, since every drawing uses the same verified geometry.
Manufacturer libraries deserve particular attention. A supplier who exports their equipment schematics in multiple formats, DWG, DXF, and Revit, gives you confidence that the plotted dimensions match the physical product. This becomes critical in a hair salon equipment drawing where fixture placement dictates plumbing runs and electrical points. Generic placeholder symbols carry hidden risks. They might look acceptable on screen and then fail during installation.
When choosing libraries, examine several qualities:
- Whether dimensions are parametric and update when the model changes
- Whether layer naming conventions align with your office standards
- Whether the library includes elevations and plan views for the same unit
Manual Drafting Techniques and Their Benefits
Manual drafting techniques still teach a designer to respect the hair salon equipment drawing process. The tactile act of drawing a plan view on a drafting board, with a parallel rule and a 0.5mm pen, slows down the eye. You notice a basin drain that sits too close to a wall. Software tools like AutoCAD and SketchUp remain essential, but they cannot replace that initial scrutiny.
Consider what belongs on your desk for this kind of work:
- A reliable scale ruler
- Tracing paper for overlays
- A set of technical pens
- A drafting brush
Each tool demands deliberate decisions. A clean line weight communicates depth without a single render. For a hair salon equipment drawing, that clarity prevents costly errors during fit-out. Manual work also builds spatial memory. When you switch to software, you already know the geometry.
Importing Floor Plans and Scaling Measurements
A single millimetre lost in a floor plan conversion can shift a backwash unit off its plumbing rough-in. That is why importing floor plans and scaling measurements demands software that respects the original survey data. In South Africa, many salon fit-outs begin with PDF plans from architects, and those files rarely carry correct scale references.
AutoCAD and SketchUp handle this work, but only if the drawing units are verified first. A plan drafted in millimetres can open as centimetres, throwing every dimension off. I have seen a hair salon equipment drawing where that sole mistake moved every basin by 25 millimetres. The distance measurement tool confirms whether a known wall length matches the survey.
- Vector files that retain scale through repeated edits
- Calibration points tied to fixed structural elements
- A locked base layer that prevents accidental movement
Some designers favour vector-based schematics because they scale cleanly. Raster files blur at high zoom levels, which complicates equipment placement. A clean base plan makes the rest of the drawing work faster.
Step-by-Step Process for Drawing Salon Equipment
Gathering Accurate Dimensions and Specifications
A 3 mm error in a backwash basin measurement can cascade into a plumbing nightmare. For any hair salon equipment drawing, I start by gathering accurate dimensions from the physical space. Use a laser distance meter for wall to wall spans and a manual tape for irregular corners.
Record each specification in a logical sequence:
- Measure equipment footprint including protruding handles.
- Note connection points for water and power.
- Document clearances for doors and service access.
Then cross check every figure twice! Include manufacturer spec sheets for exact models. A precise drawing prevents costly on site adjustments and keeps installation smooth.
Creating Base Drawings of the Salon Space
Once the measuring tape is back in your pocket, the real salon design work begins. The base drawing is your raw 2D map of the space, but it is a map with quirks. Every uneven wall and awkward column needs to appear here, or your hair salon equipment drawing will be pure guesswork.
Start by plotting the outer walls, then the internal divisions. Mark every door swing, window sill, and floor drain. I label everything with a permanent layer in my software, so the future equipment layers do not get tangled. That is your first line of defense against rework!
- Trace the perimeter first, then add structural features.
- Note the direction of floor slopes and any ceiling bulkheads.
- Lock this file as a read-only reference.
Errors here are costly. A base drawing that misses a support pillar will have your shampoo stations placed in a spot that does not exist.
Adding Detailed Equipment Components
The moment the base plan is locked, the real narrative of the hair salon equipment drawing begins. You are no longer mapping a structure; you are choreographing the daily rhythms of stylists and clients. Each piece of equipment becomes a character entering the stage, and its position dictates the entire performance.
Start with the fixed utilities, the spine of your operation. Place the backwash units first, aligning their silhouette precisely over the floor drains and water supply lines you mapped earlier. A hair salon equipment drawing that ignores plumbing will cost you thousands in concrete cutting.
Then, layer in the furniture that defines the workflow. Position stylist chairs and mirror stations along the walls, leaving a clear radius for movement. For the most effective process, consider the sequence of assembly:
1. Drop in all floor-mounted equipment, like shampoo bowls and pedicure chairs.
2. Add wall-mounted components, such as mirror cabinets and styling stations.
3. Finish with portable elements, like trolleys and hood dryers.
This discipline ensures every layer of your hair salon equipment drawing remains legible and functional. You are building a blueprint for daily life, not just a pretty picture. The space begins to breathe when the equipment, once scattered in a catalogue, finally finds its home.
Dimensioning, Annotating, and Labeling
Most mistakes in a hair salon equipment drawing happen not during the placement of chairs, but in the quiet work of dimensioning and annotation. This is where the drawing transforms from a visual concept into a legal and practical contract with your contractor. A line that is off by 15 millimeters means a basin cannot connect to its water supply.
Dimensioning requires a strict hierarchy. Start with the overall salon footprint, then move to the critical distances between fixed utilities, and finally to the clearances around each individual piece of furniture. Every number must point to a specific edge or centerline. Stub lines help, as do leader lines that end precisely on the object they describe.
Annotating is a separate layer of work. Here you assign model numbers, material specifications, and power requirements. Do not assume the reader knows what a specific symbol represents.
Labeling ties everything together with callouts and a detailed legend. Use a consistent naming system that references your equipment schedule.
- Place all dimension strings on a separate layer from the equipment linework so you can toggle them on and off during revisions.
- Annotate every piece of equipment with a unique ID that matches your purchase order.
- Label all service connection points, whether electrical, water, or data, to avoid conflict during installation.
The discipline of this process ensures your hair salon equipment drawing remains useful when the builders arrive on site in Johannesburg or Cape Town. It is the difference between a picture and a specification.
Reviewing for Functional and Ergonomic Accuracy
I have watched clean layouts fail on site because nobody reviewed the ergonomics! The hair salon equipment drawing only earns trust when every reach and clearance is checked against a real human body. Work through the drawing station by station. Check clearances between chairs, and trace the arc of a stylist’s movement around each station.
Measure reach distances to controls and fixtures. Note where a dryer hood forces an awkward lean. Verify that access panels for plumbing and electrical connections sit within reach of maintenance staff.
- Ensure every chair has at least 900 mm of clear space behind it for the stylist.
- Confirm shampoo bowls align with their water supply lines without sharp bends.
- Match mirrors and workstations to the ergonomic height range of the intended users.
Correct the hair salon equipment drawing before anyone orders equipment or pours concrete.
Finalizing Drawings for Permits and Approvals
Municipal approval depends on clarity, not creativity. The hair salon equipment drawing must match the architectural layers exactly. Every fixture needs a reference to its manufacturer cut sheet. For South African submissions, SANS regulations matter. Verify that plumbing connections align with the approved water supply diagram. Electrical symbols must match the engineer’s load schedule.
- Confirm the drawing file uses the correct project title block.
- Cross-check all equipment tags against the specification schedule.
- Add fire escape clearances and wheelchair turning circles.
- Print a scaled test sheet to verify line weights and text height.
Once the drawing is sealed and dated, submit it alongside the structural and electrical documents. The approving authority will issue comments. Address every comment in red and resubmit. Only then does the hair salon equipment drawing become a lawful construction document.
Common Drawing Mistakes and How to Avoid Them
Misinterpreting Scale and Proportions
The most common mistake in a hair salon equipment drawing is a silent one: the scale sits wrong on the page. A stylist’s chair drawn too large will swallow the floor plan, while a shampoo bowl that is too small makes plumbers and installers second guess the entire layout. Proportions are the grammar of technical drawing, and when they are off, the whole narrative of the salon falls apart.
To avoid this, you must anchor every element to a fixed measuring unit, not to how the object looks on screen.
– Treat dimensions as absolute laws, not suggestions, by writing them directly onto the layer.
– Always cross check the width of a backwash unit against the actual wall clearance you have plotted.
– Use a scale ruler on every draft to verify that a 700 millimeter styling station is not visually competing with a 900 millimeter pedicure chair.
Misinterpreting these numbers is the difference between a beautiful concept and a costly installation error. I have watched a spectacular hair salon equipment drawing fail because of a single, incorrect radius on a curved station. The human eye forgives, but the saw blade does not. Keep your ratios honest, and the space you design will feel as open and generous in reality as it does in the render. The truth is always in the measure.
Overlooking Ergonomic Clearances and Access Space
Ergonomic clearances must be verified on paper. A hair salon equipment drawing might show every piece in perfect alignment, but if the stylist cannot step behind a chair without pressing against a shelf, the layout fails its most basic test.
Consider the act of reclining a shampoo chair. That motion requires a swept area, not a resting footprint. I have seen beautiful South African salon spaces, often carved from older buildings, become unusable because this fact was ignored. Walkways, door swings, and the turning radius of a service trolley all require explicit lines on the plan.
- Each station needs to allow a full turn of the stylist’s chair.
- Backwash units need enough room for the operator to stand at the client’s head without twisting.
When clearances are omitted from the hair salon equipment drawing, the finished installation forces staff into awkward postures all day!
Ignoring Electrical, Plumbing, and Ventilation Lines
Placing a shampoo bowl without checking the drain path is a mistake that surfaces only when the concrete is already cut. The hair salon equipment drawing must show every electrical outlet, water supply, and ventilation duct as a fixed layer, not an afterthought. In older South African buildings, concealed pipe routes are often unpredictable, so the drawing should reflect verified site conditions.
- Backwash chairs require hot and cold water lines within reach of the existing rough-in.
- Hood dryers demand dedicated circuits with correct amperage, not shared lines.
- Ventilation ducts affect ceiling heights, which changes where tall equipment can stand.
When these lines are missing, the installation becomes a sequence of surprises. A workable hair salon equipment drawing treats utilities as immovable obstacles around which everything else bends, saving time and nerves on site.
Failing to Update Drawings After Layout Changes
Any hair salon equipment drawing begins with promise, but its true value only emerges on the day the technician arrives with tools in hand. A common and costly failure is the refusal to revisit the document once the physical layout shifts. You decide to move a styling chair two centimeters to avoid a floor joist. You swap a drying unit for a sleeker model. If these adjustments remain only in your memory, the drawing becomes a piece of fiction, and the installation crew will follow that fiction with absolute certainty.
The result is a salon where the backwash basin sits forty centimeters from the rough-in, or a pedicure throne that blocks the only accessible electrical point. Updating the drawing after each change is not an administrative chore. It is the single most effective method to keep the build on schedule. A stale document forces workers to make assumptions on the fly, which leads to rework and frayed tempers.
When a layout changes, record it immediately.
– Include the new measurement for every repositioned station.
– Note any altered equipment dimensions or clearance zones.
– Mark the date of the revision in the corner of the sheet.
This habit protects you from disputes with contractors who insist they followed your plan. It also gives your suppliers the correct data for manufacturing jobs like custom cabinetry. Ultimately, a hair salon equipment drawing must reflect the space as it exists, not as it existed three weeks ago. Treat it as a living record, and you will avoid the chaos of discovering an error when the concrete is already wet.




0 Comments